







Address
6512 S Steele Street, Centennial, CO
Price
$ 874,900
Property Attributes
- MLS#1566279
- TypeSingle Family
- Listing Status Active
- CountyARAPAHOE
- CityCentennial
- NeighborhoodDream House Acres
- Zip80121
- StyleTraditional
- Year Built1961
- Taxes$ 3548
- Price$ 874,900
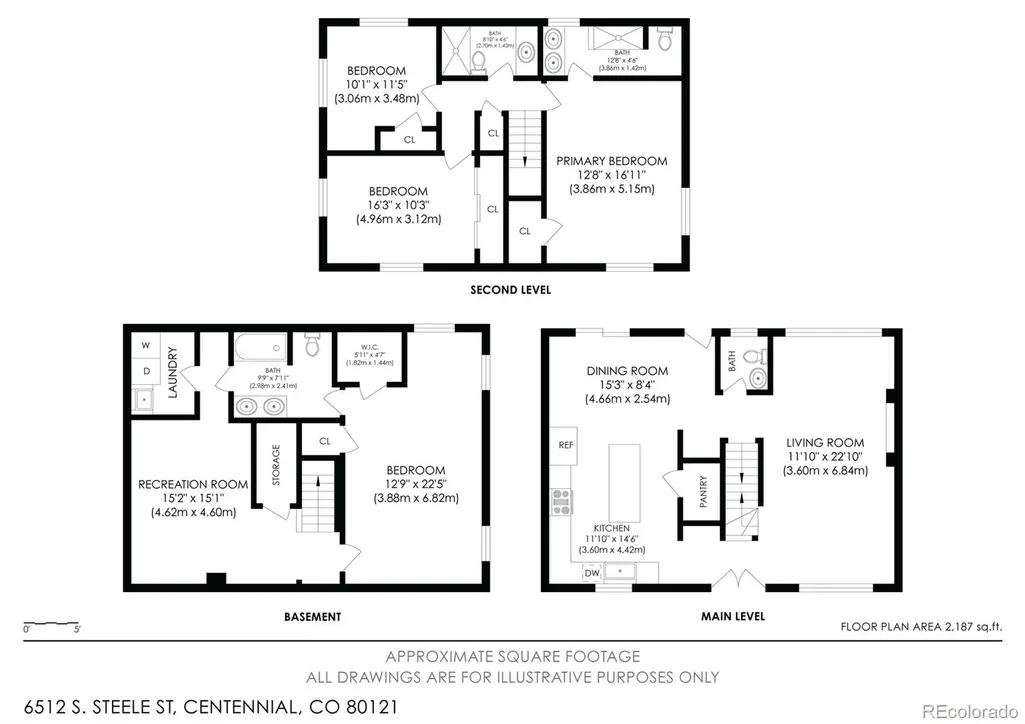
- Bedrooms4
- Full Bathrooms3
- Half Bathrooms1
- Sqr Footage2394
- Lot Size0.26 Acres
Data Source:
REColorado (MTOMLS)
Property Description
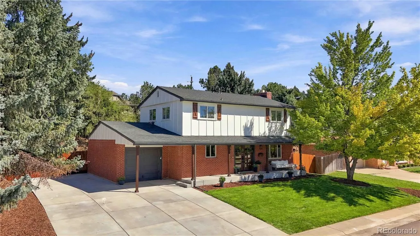
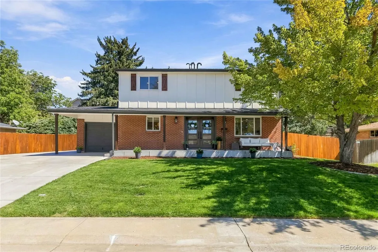
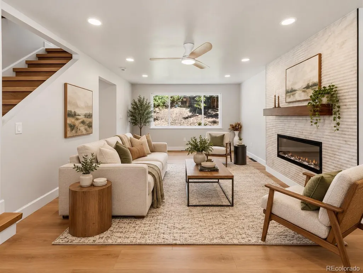
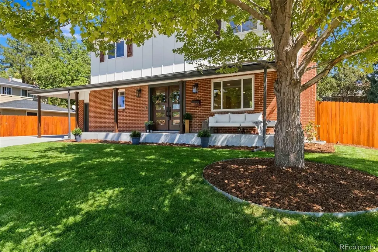
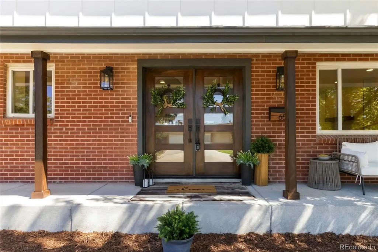
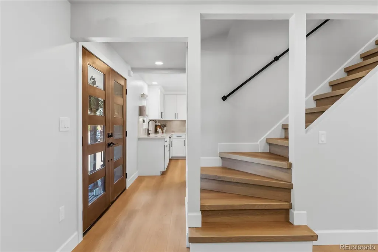
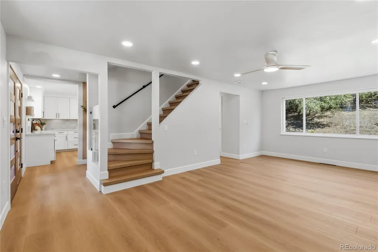
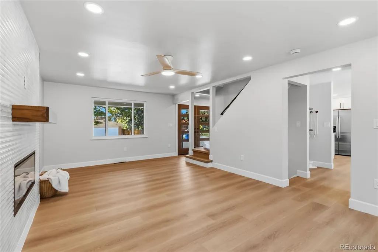
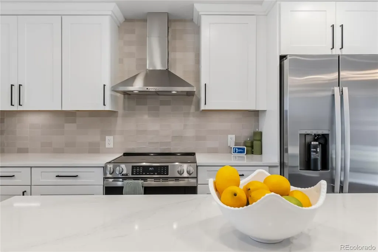
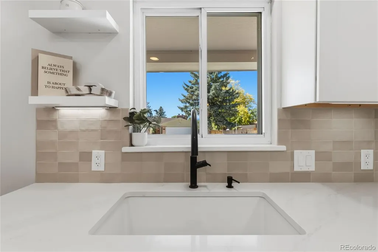
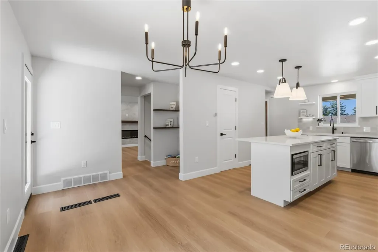
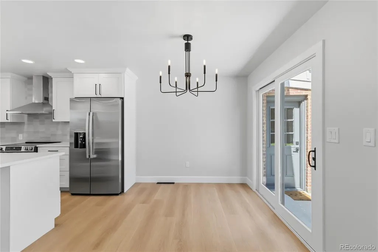
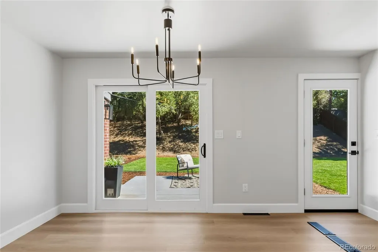
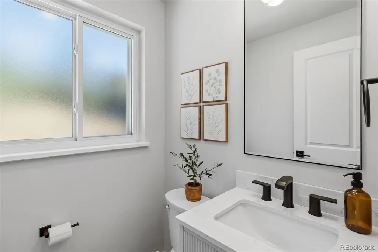
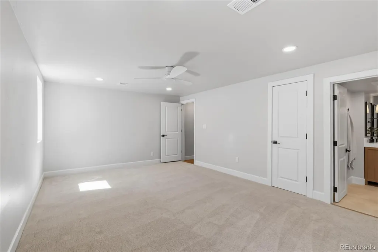
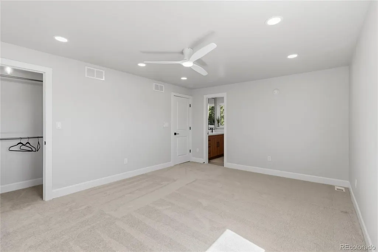
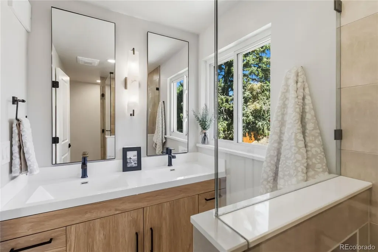
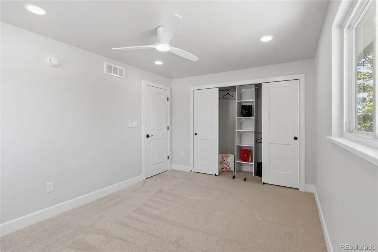
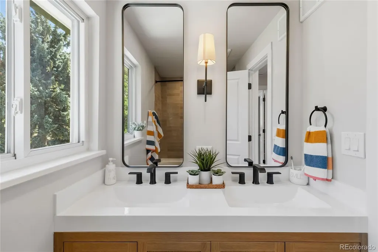
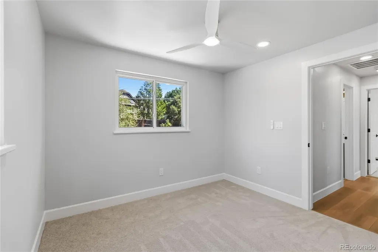
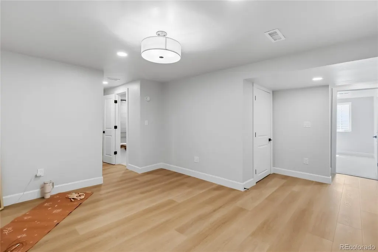
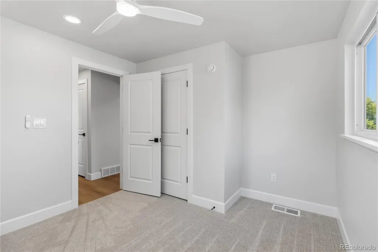
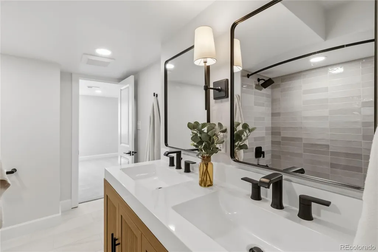
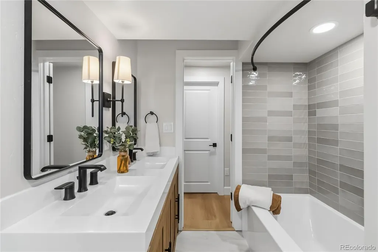
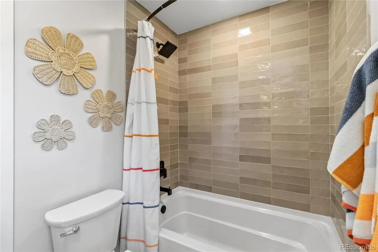
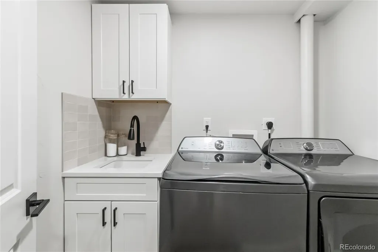
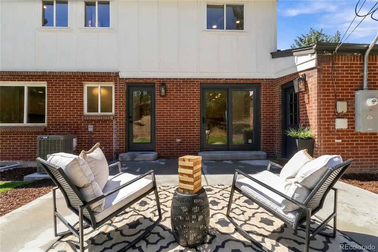
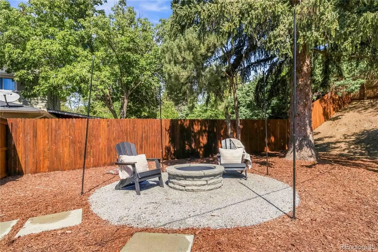
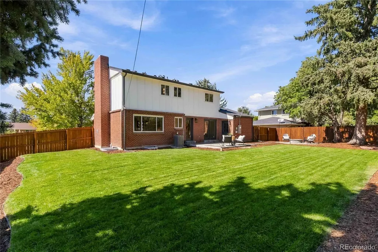
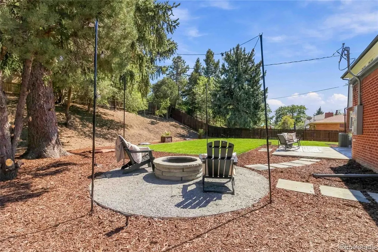
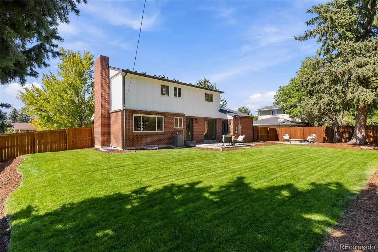
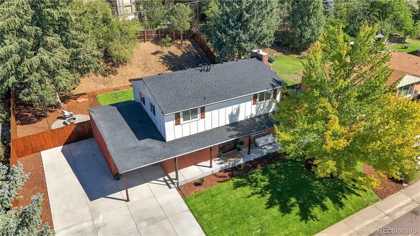
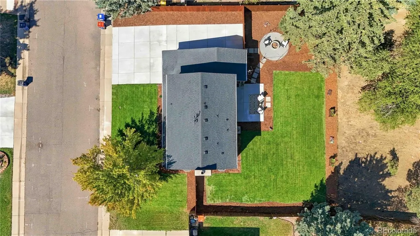
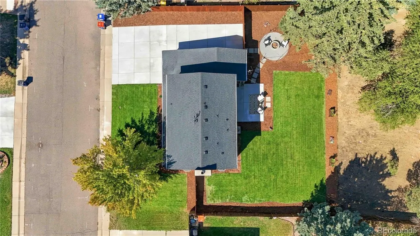
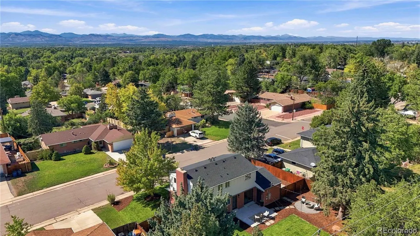
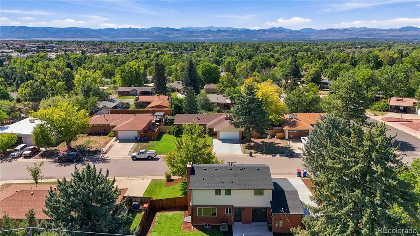
Some homes get a refresh—this one got a 9-month obsession. Completely reimagined inside & out this home has absolutely no interest in being ordinary. Far from a paint it white & call it renovated situation, better than new is an understatement. Entrance sets the tone w/custom wall paneling, built-in floating shelf & glass stair-landing railing. Santa Fe hand-troweled walls, wide-plank flooring & carpet, designer lighting & smart fireplace wrapped in fluted porcelain w/warm walnut mantel Kitchen is more than a decent spot to unpack takeout. New cabinetry, IvoriTaj quartz, stacked-tile backsplash, fireclay sink & huge deep-shelved pantry. The smart gas range offers convection & No Preheat Air Fry—because another countertop gadget was not invited. Alexa, preheat the oven. The built-in microwave air fries.Stanley lovers rejoice! Dispenser is large-tumbler friendly. Even the laundry room:kitchen-matching cabinetry, IvoriTaj quartz, fireclay sink & GE Profile Wi-Fi washer/dryer. It still won’t fold your laundry we had to leave you something to do everything else is DONE! Baths were reimagined w/new vanities, tile, fixtures & matte-black finishes. Oversized pantry handles the Costco run. There’s even a custom dog nook with its own water-bowl filler. Apparently, the dog had a wish list too. The pretty stuff is only half the story. New; roof, HVAC, concrete, exterior paint, Wi-Fi tankless water heater, sod, mulch & new fence. Google Nest + doorbell, myQ garage opener/video keypad, Wi-Fi/Alexa ceiling fans & fireplace and OtO smart watering mean even the sprinklers understood the assignment. Outside, the huge yard offers room to actually enjoy it, with a patio & firepit area ready for nights. HUGE driveway parks 4 vehicles or your toys, plus an attached drywalled garage. Because nobody needs another person telling them what they can park in THEIR driveway: NO HOA.Taken down to studs & rebuilt with an unreasonable attention to detail. This much extra was entirely intentional
| Elementary School | Middle School | High School |
|---|---|---|
| Lois Lenski Elementary School | Newton Middle School | Littleton High School |
| Price History | |
|---|---|
| 9/8/2026 | Listed $874,900 |
General Features
| Sewer | Public Sewer |
|---|---|
| Heating | Forced Air |
| Cooling | Central Air |
| Utilities | Cable Available,Electricity Connected,Natural Gas Connected,Phone Available |
| Possession | Closing/DOD,Immediate,Negotiable |
| Roof | Composition |
| Appliances | Dishwasher,Disposal,Dryer,Gas Water Heater,Microwave,Oven,Range Hood,Refrigerator,Self Cleaning Oven,Smart Appliance(s),Tankless Water Heater,Washer |
| Garage Spaces | 1 |
| Patio/Porch Features | Covered,Deck,Front Porch,Patio |
| Architectural Style | Traditional |
| Security Features | Carbon Monoxide Detector(s),Smart Cameras,Smoke Detector(s),Video Doorbell,Water Leak/Flood Alarm |
| Construction Materials | Brick,Frame,Wood Siding |
| Exclusions | Staging decor excluded- negotiable if desired |
| Year Built | 1961 |
| View | Mountain(s) |
| Levels | Two |
| Property Subtype | Single Family Residence |
| Tax Year | 2025 |
| Ownership | Individual |
| County | Arapahoe |
| Property Type | Residential |
| HOA | No |
| Attached Garage | Yes |
| Energy Efficient | Appliances,Doors,Exposure/Shade,HVAC,Lighting,Roof,Thermostat,Water Heater,Windows |
| Subdivision Name | Dream House Acres |
| Facing Direction | West |
| Full Baths | 3 |
| Status | Active |
| High School | Littleton |
| City | Centennial |
| Senior Community Y/N | No |
| High School District | Littleton 6 |
| Lot Size Units | Square Feet |
| Lot Size Square Feet | 11151 |
| Listing Terms | 1031 Exchange,Cash,Conventional,FHA,Jumbo,VA Loan |
| Elementary School | Lois Lenski |
| Tax Annual Amount | 3548 |
| Home Warranty Y/N | Yes |
| Middle/Junior High School | Newton |
| Property Condition | Updated/Remodeled |
| Virtual Tour | https://my.matterport.com/show/?m=45EnrTEnxtE&mls=1 |
| Structure Type | House |
| Standard Status | Active |
| Middle/Junior School District | Littleton 6 |
| Elementary School District | Littleton 6 |
Interior Features
| Interior Amenities | Audio/Video Controls,Built-in Features,Ceiling Fan(s),Eat-in Kitchen,Entrance Foyer,Kitchen Island,Open Floorplan,Pantry,Primary Suite,Quartz Counters,Smart Ceiling Fan,Smart Thermostat,Smoke Free,Wa |
|---|---|
| Basement | Daylight,Finished,Full,Interior Entry |
| Flooring | Carpet,Laminate,Stone,Tile |
| Furnished Y/N | Unfurnished |
| Total Fireplaces | 2 |
| Fireplace Features | Circulating,Electric,Family Room,Living Room,Outside,Wood Burning |
| Basement (Y/N) | Yes |
| Window Features | Double Pane Windows,Egress Windows |
| Above Grade Finished Area | 1388 |
| Half Baths | 1 |
| Laundry Features | Sink,In Unit |
| Total Bedrooms | 4 |
| Below Grade Finished Area | 1006 |
| Main Level Bathrooms | 1 |
| Total Baths | 4 |
Exterior Features
| Exterior Amenities | Dog Run,Fire Pit,Garden,Lighting,Private Yard,Rain Gutters,Smart Irrigation |
|---|---|
| Fencing | Full |
| Parking Features | 220 Volts,Concrete,Dry Walled,Electric Vehicle Charging Station(s),Exterior Access Door,Finished Garage,Lighted,Smart Garage Door |
| Lot Features | Borders Public Land,Greenbelt,Irrigated,Landscaped,Many Trees,Near Public Transit,Open Space,Secluded,Sprinklers In Front,Sprinklers In Rear |
| Water Source | Public |
| Total Parking | 5 |
| Lot Size Area | 11151 |
| Foundation Details | Slab |
| Building Area Total | 2394 |
| Lot Size Acres | 0.26 |
| Road Surface Type | Paved |
| Road Frontage Type | None |
| Road Responsibility | Public Maintained Road |
Amenities
- Foreclosure
- Views
- Short Sale
- New Construction
- Adult 55+
- Lease To Own
- No HOA Fees
- Furnished
- Primary On Main
- Air Conditioning
- Seller Finance
- Green
- Fixer Upper
- Horse
- Golf
- Fireplace
- Deck
- Garage
- Basement
- Pool
Property vs Single Family Average in 80121
Price
Taxes
Year Built
Visits
In The Neighborhood
Just Listed
Centennial
$ 575,000
- Type
- Single Family
- Size
- 2,170 SqFt
- Rooms
- 4 Beds + 2 Baths
 Compass - Denver #7050589
Centennial
$ 730,000
- Type
- Single Family
- Size
- 2,885 SqFt
- Rooms
- 4 Beds + 3 Baths
Milehimodern #8799726
Centennial
$ 625,000
- Type
- Single Family
- Size
- 2,780 SqFt
- Rooms
- 4 Beds + 2.5 Baths
Milehimodern #9239204

